
Primary on Main












Address
3393 Carpenter-pringle Road # 29, North Harmony, NY
Price
$ 105,000
Property Attributes
- MLS#R1712232
- TypeSingle Family
- Listing Status Active
- CountyCHAUTAUQUA
- CityNorth Harmony
- AreaNorth Harmony
- NeighborhoodSunshine Village Park
- Zip14710
- StyleManufacturedHome,MobileHome
- Year Built2001
- Price$ 105,000
- Bedrooms3
- Full Bathrooms2
- Half Bathrooms0
- Sqr Footage1456
- Lot Size44.3 Acres
Data Source:
Greater Rochester AOR (GRAR)
Property Description
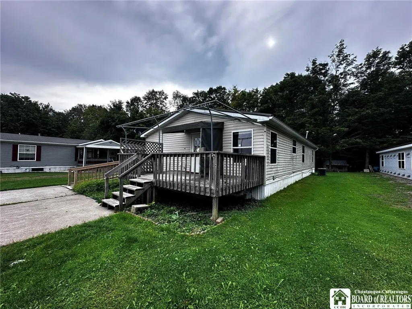
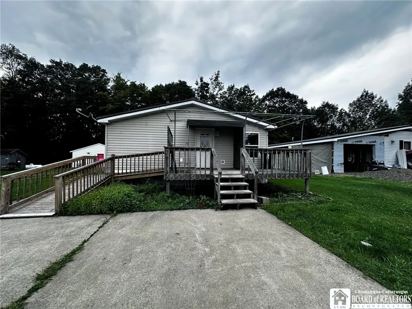
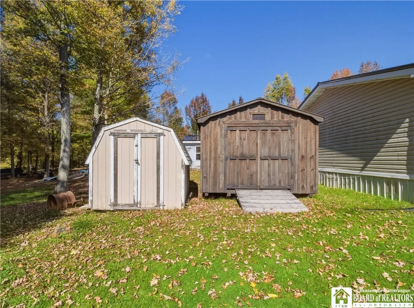
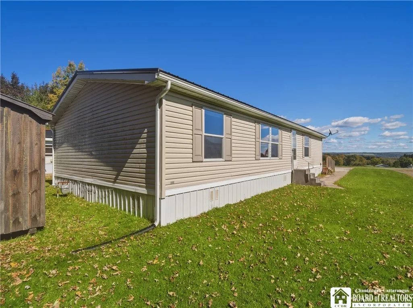
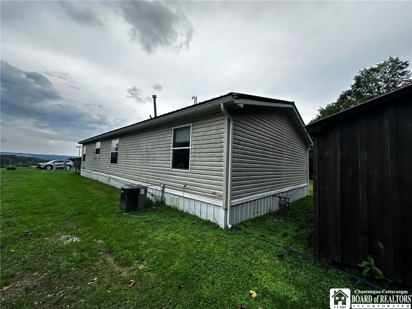
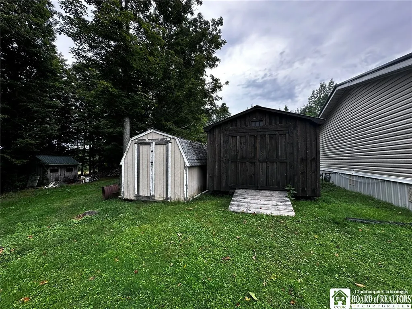
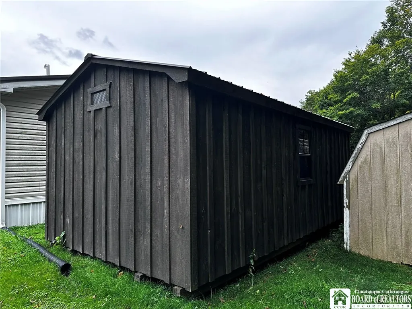
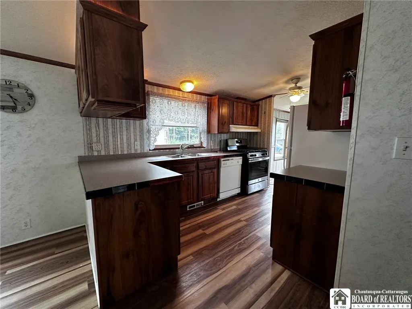
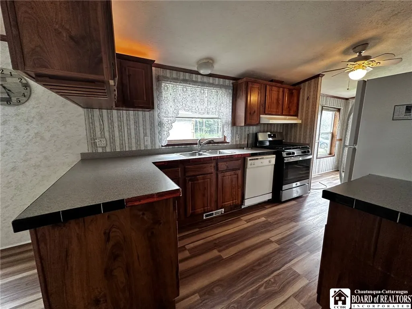
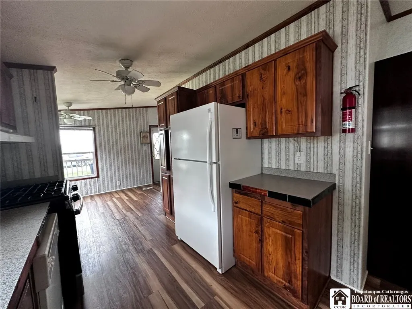
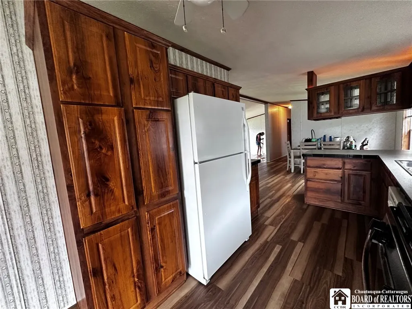
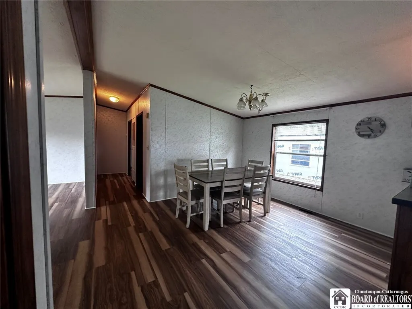
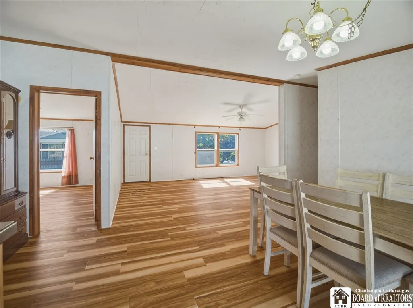
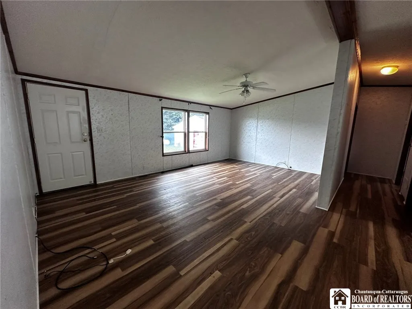
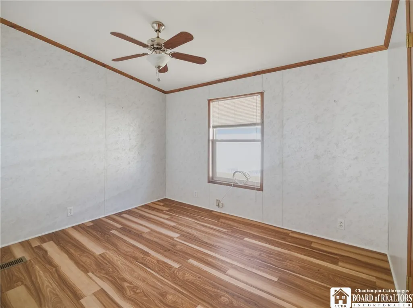
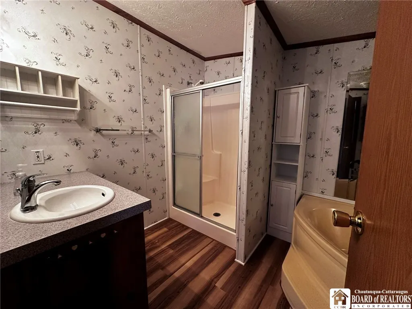
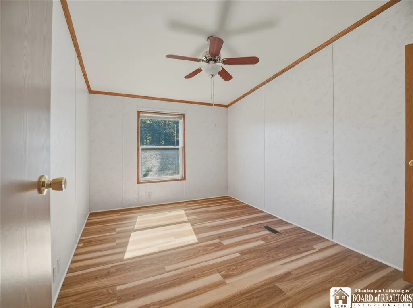
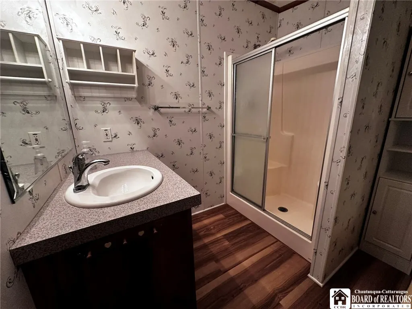
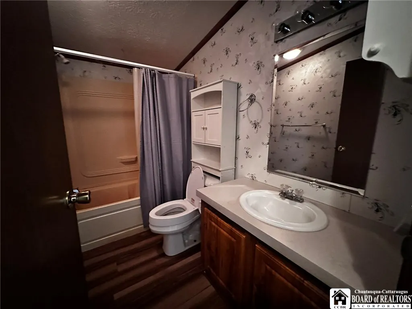
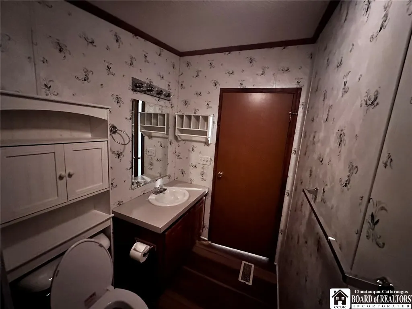
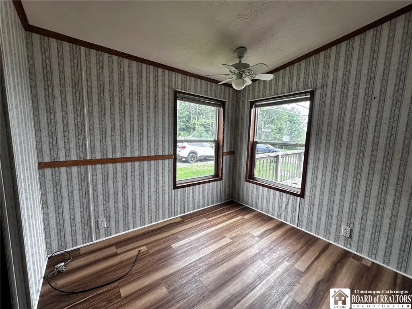
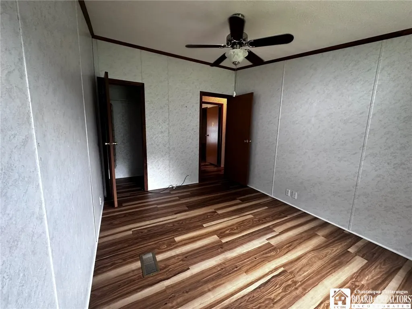
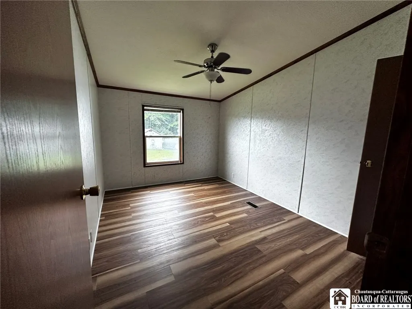
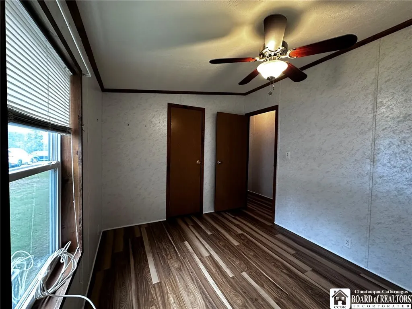
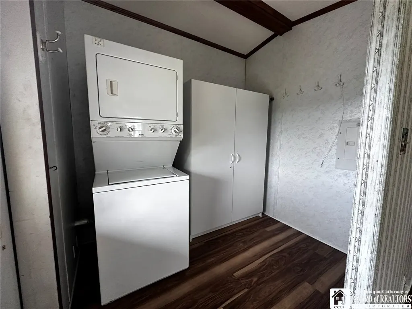
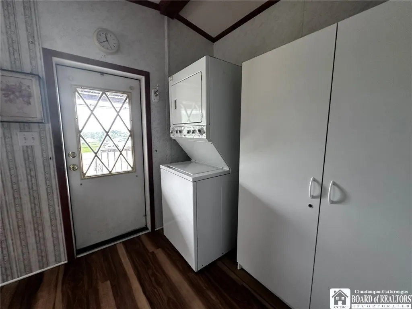
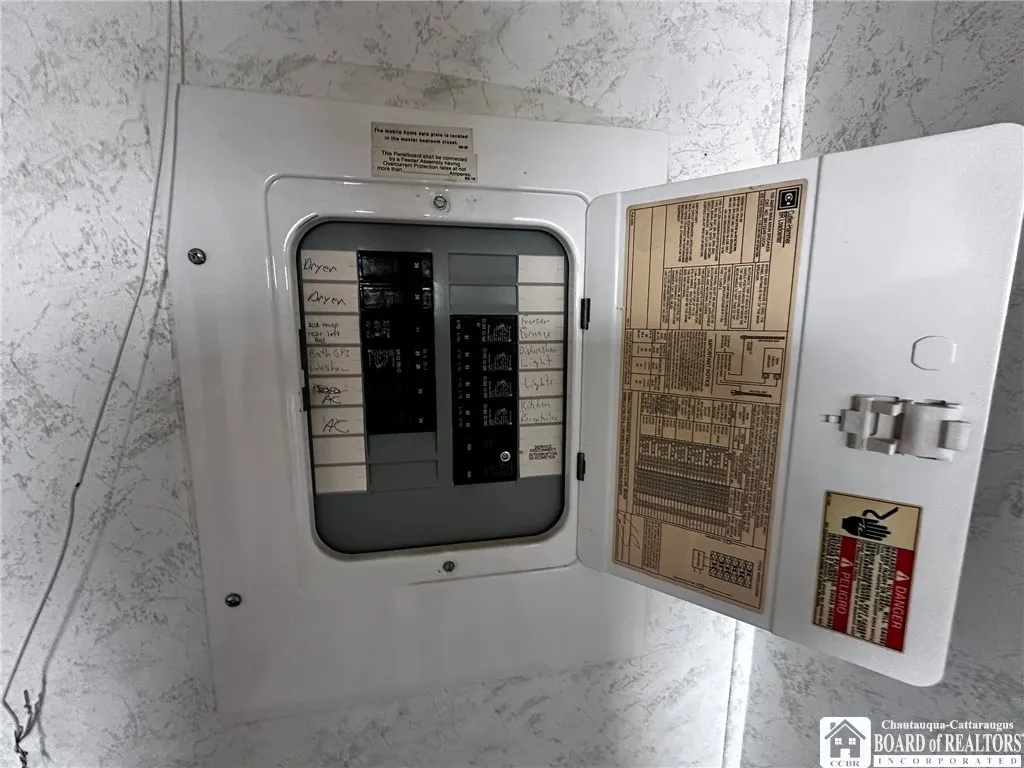
Welcome to Sunshine Village! This well-maintained 2001 Skyline double-wide manufactured home offers 3 bedrooms and 2 full baths with a spacious 28' x 52' layout and vaulted ceilings throughout the main living areas. Recent improvements include attractive laminate flooring installed approximately two years ago, a roof and gutters approximately five years old, central air conditioning, and a newer 2024 gas range. The 1456 sq ft home also features a 100-amp electrical service, and the combination washer/dryer will remain. Outside, enjoy a wide two-car concrete driveway and a generous 12' x 20' storage shed that stays with the property. The home is situated near the upper end of Sunshine Village, offering a quieter and more private setting with less through traffic. Lot rent is currently $360 per month and includes the applicable property taxes. National Grid averages under $100 per month. National Fuel meters are controlled by the park owner, so gas usage is paid directly to the park owner and averages approximately $80 per month year-round. A comfortable, move-in-ready home offering low-maintenance living, useful updates, generous storage, and an especially nice location within the park.
| Price History | |
|---|---|
| 9/3/2026 | Listed $105,000 |
General Features
| Sewer | SepticTank |
|---|---|
| Heating | Gas,ForcedAir |
| Cooling | CentralAir |
| Utilities | CableAvailable,HighSpeedInternetAvailable |
| Possession | CloseOfEscrow |
| Roof | Metal |
| Appliances | Dryer,Dishwasher,GasOven,GasRange,GasWaterHeater,Microwave,Refrigerator,Washer |
| HOA Fee | 0.0 |
| Garage Spaces | 0.0 |
| Patio/Porch Features | Deck,Open,Porch |
| Architectural Style | ManufacturedHome,MobileHome |
| Construction Materials | AluminumSiding,VinylSiding |
| School District | Chautauqua Lake |
| Year Built | 2001 |
| Electric | CircuitBreakers |
| Stories Count | 1 |
| Township | Not Applicable |
| Levels | One |
| Make | Skyline |
| Unit Number | 29 |
| Property Subtype | ManufacturedHome |
| Assoc Fee Paid Per | Monthly |
| County | Chautauqua |
| Property Type | Residential |
| Association Amenities | None |
| Subdivision Name | Sunshine Village Park |
| Garage Y/N | No |
| Other Structures | Sheds,Storage |
| Total Rooms | 7 |
| Full Baths | 2 |
| Status | Active |
| Directions | Route 394 to Stow Rd. Turn West past the Ashville Fire Dept to the stop sign on Carpenter Pringle. Turn left. Park is on the right. Go up the hill to the end and turn right. Home is next to last |
| City | North Harmony |
| Land Lease Amount | 360.0 |
| Senior Community Y/N | No |
| High School District | Chautauqua Lake |
| MLS Area | North Harmony-065400 |
| Lot Size Units | Acres |
| Lot Size Square Feet | 0.0 |
| Year Built Details | Existing |
| Tax Annual Amount | 0.0 |
| Body Type | DoubleWide |
| Property Condition | Resale |
| Standard Status | Active |
| Middle/Junior School District | Chautauqua Lake |
| Elementary School District | Chautauqua Lake |
| TaxOtherAnnualAssessmentAmount | 0.0 |
| Tax Lot | 20 |
| Property Sub Type Additional | ManufacturedHome,MobileHome |
Interior Features
| Interior Amenities | CeilingFans,SeparateFormalLivingRoom,LivingDiningRoom,SolidSurfaceCounters,BathInPrimaryBedroom,MainLevelPrimary,PrimarySuite |
|---|---|
| Basement | None |
| Flooring | Laminate,Varies,Vinyl |
| Total Stories | 1 |
| Basement (Y/N) | No |
| Air Conditioning Y/N | Yes |
| Heating Y/N | Yes |
| Fireplace Y/N | No |
| Laundry Features | AccessibleUtilitiesOrLaundry,MainLevel |
| Total Bedrooms | 3 |
| Main Level Bedrooms | 3 |
| Main Level Bathrooms | 2 |
| Total Baths | 2 |
Exterior Features
| Exterior Amenities | ConcreteDriveway,Deck |
|---|---|
| Parking Features | NoGarage |
| Lot Features | IrregularLot,Other,SeeRemarks |
| Water Source | Well |
| Lot Size Area | 44.3 |
| Foundation Details | PillarPostPier |
| Building Area Total | 1456.0 |
| Lot Size Acres | 44.3 |
| Waterfront Y/N | No |
| Builder Model | Skyline Manufactured |
Amenities
- Foreclosure
- Views
- Short Sale
- New Construction
- Adult 55+
- Lease To Own
- No HOA Fees
- Furnished
- Primary On Main
- Air Conditioning
- Seller Finance
- Green
- Fixer Upper
- Horse
- Golf
- Fireplace
- Deck
- Garage
- Basement
- Pool
Property vs Single Family Average in 14710
Price
Year Built
Visits
 The Greater Syracuse Association of REALTORS ®: The data relating to real estate on this web site comes in part from the Internet Data Exchange (IDX) Program of the CNYIS, powered by CNYIS. Real estate listings held by firms other than NextHome CNY Realty, are marked with the IDX logo and detailed information about them includes the Listing Broker's Firm Name. All information deemed reliable but not guaranteed and should be independently verified. All properties are subject to prior sale, change
 The data relating to real estate on this web site comes in part from the Internet Data Exchange (IDX) Program of NYSAMLS. Real estate listings held by firms other than NextHome CNY Realty, are marked with the IDX logo and detailed information about them includes the Listing Brokers Firm Name.
Disclaimer: All information deemed reliable but not guaranteed and should be independently verified. All properties are subject to prior sale, change or withdrawal. Neither the listing broker(s) nor NextHome
The data relating to real estate on this web site comes in part from the Internet Data Exchange (IDX) Program of NYSAMLS. Real estate listings held by firms other than NextHome CNY Realty, are marked with the IDX logo and detailed information about them includes the Listing Brokers Firm Name.
Disclaimer: All information deemed reliable but not guaranteed and should be independently verified. All properties are subject to prior sale, change or withdrawal. Neither the listing broker(s) nor NextHome
