
Open House Sat, Sep 26th 12:00 PM - 02:00 PM







Address
1197 Scandia Drive, Webster, NY
Price
$ 324,900
Property Attributes
- MLS#R1714441
- TypeSingle Family
- Listing Status Active
- CountyMONROE
- CityWebster
- AreaWebster
- NeighborhoodMill Crk Estates Sec 04
- Zip14580
- StyleColonial,TwoStory
- Year Built1970
- Taxes$ 8543
- Price$ 324,900
- Bedrooms4
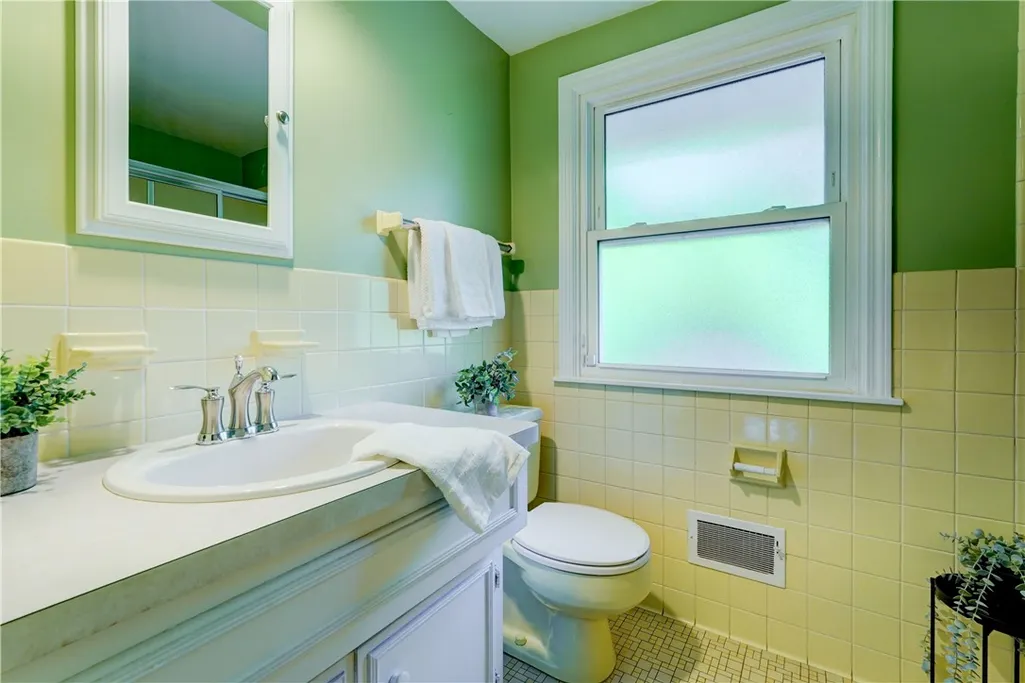
- Full Bathrooms2
- Half Bathrooms1
- Sqr Footage2041
- Lot Size0.47 Acres
Data Source:
Greater Rochester AOR (GRAR)
Property Description
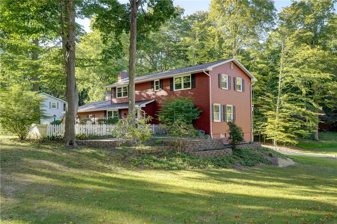
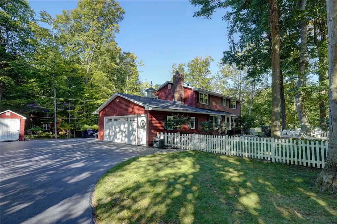
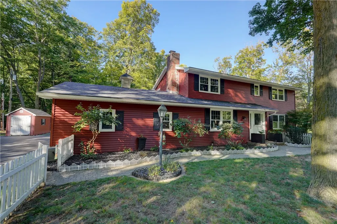
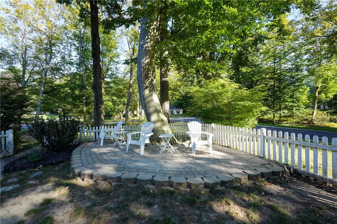
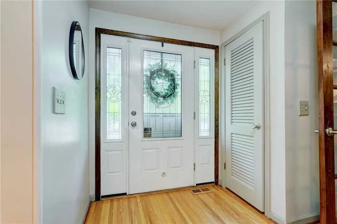
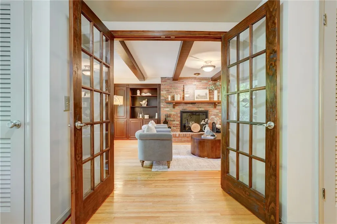
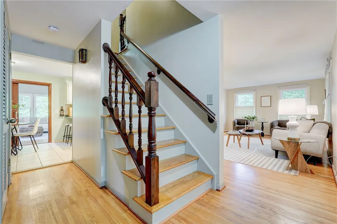
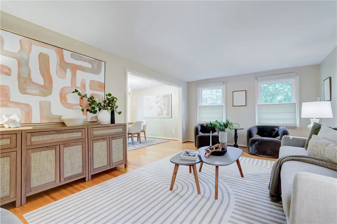
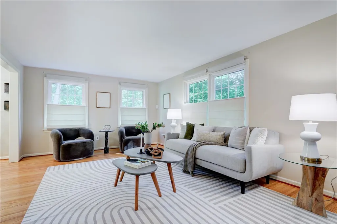
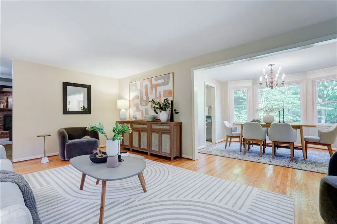
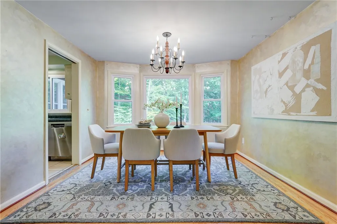
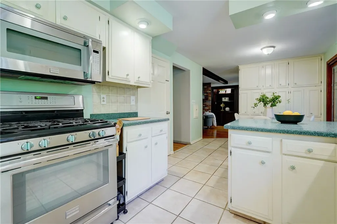
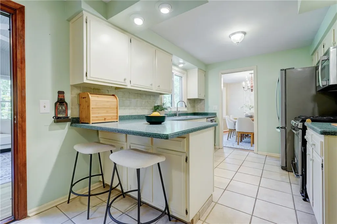
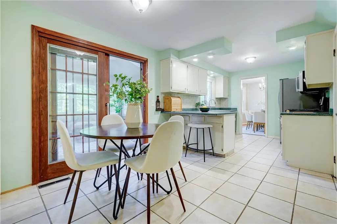
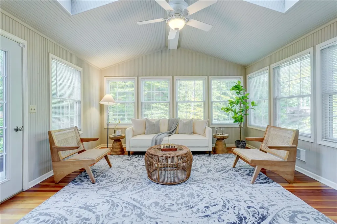
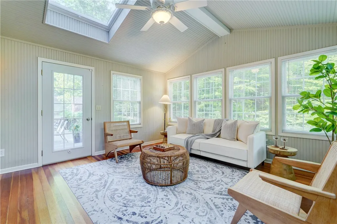
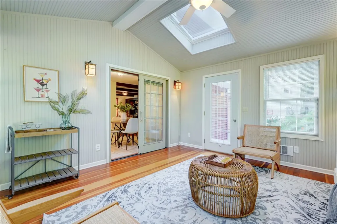
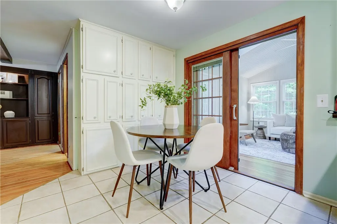
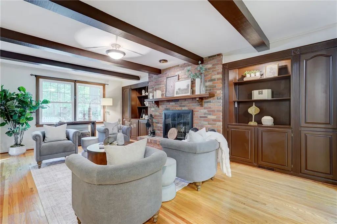
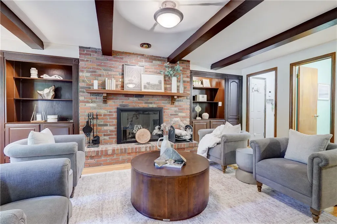
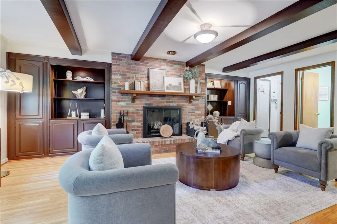
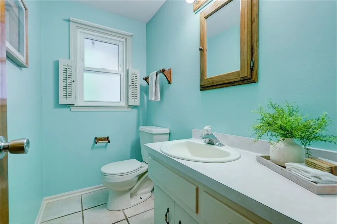
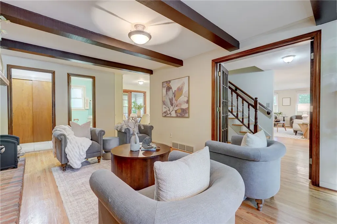
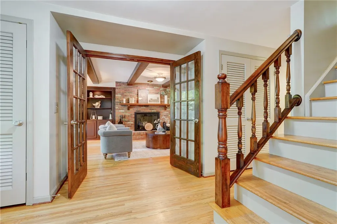
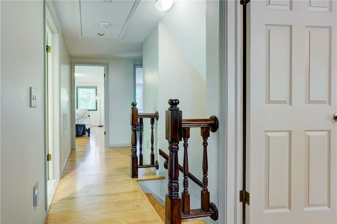
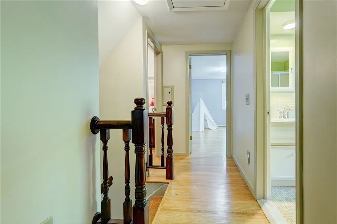
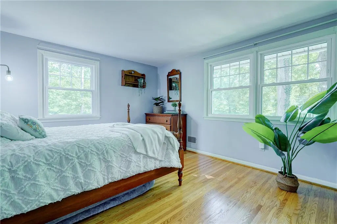
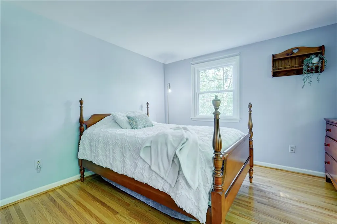
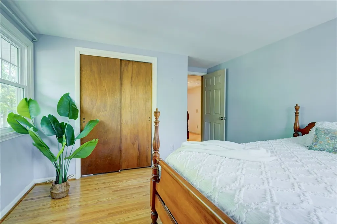
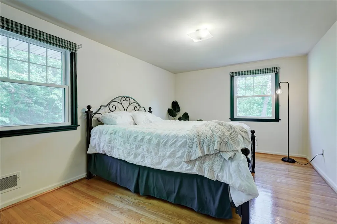
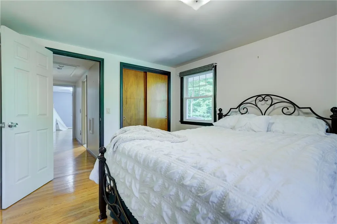
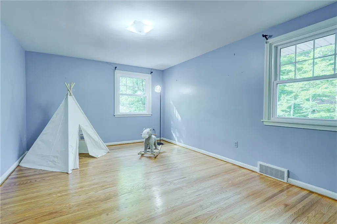
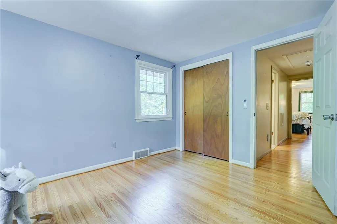
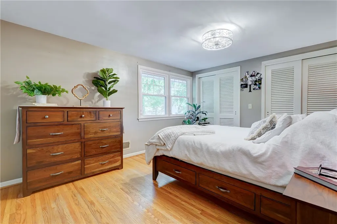
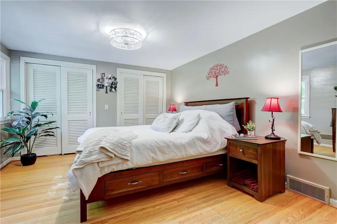
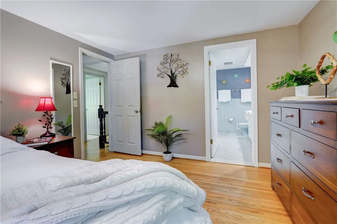
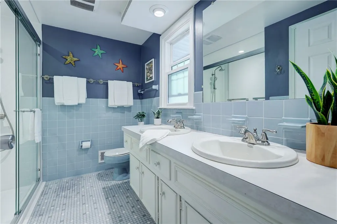
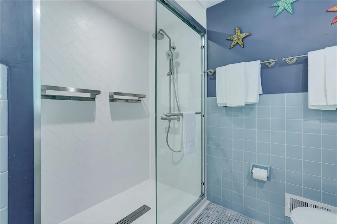
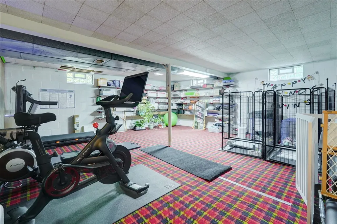
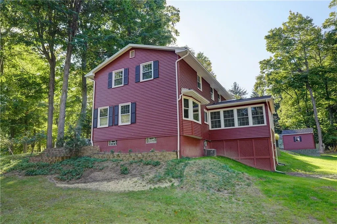
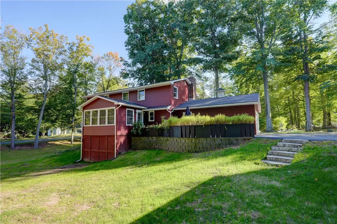
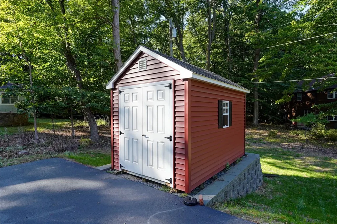
Pride of ownership shines throughout 1197 Scandia Drive! Meticulously maintained and thoughtfully improved over the years, this 4-bedroom, 2.5-bath Colonial offers over 2,000 sq. ft. of living space on a sprawling .47-acre corner lot in Webster. From the extensive landscaping and exterior improvements to the numerous updates throughout the home, it’s immediately apparent how much care has gone into this property. Step inside to beautiful hardwood floors flowing through the foyer, living room and formal dining room. A cozy den features exposed beams, custom built-in cabinetry and a wood-burning fireplace, while the kitchen offers Corian countertops, stainless steel appliances and additional custom cabinetry. One of the home's standout spaces is the four-season sunroom, complete with a vaulted ceiling, skylights, walls of windows and separate electric heat—all overlooking the expansive backyard and patio. Outside, years of thoughtful improvements have transformed the property into an incredible outdoor setting. Extensive tree removal and grading have opened up the oversized yard, complemented by mature landscaping, beautiful stonework, retaining walls and patio improvements. A newer driveway provides abundant parking, while the oversized 2.5-car attached garage offers direct patio access and an EV charger. The list of improvements continues with new siding (2023), replacement windows (2018), gutters with Gutter Helmet (2018), refinished hardwood floors (2022), an updated 150-amp electrical panel (2024), hot water heater (2024), and a wood-burning fireplace repaired and serviced in 2020. These substantial improvements, along with the home's remarkably clean and well-kept condition, reflect the level of care it has received throughout the current ownership. With its massive corner lot, mature landscaping, abundant storage, flexible living spaces and extensive list of improvements, this is a home that has truly been cared for inside and out. A wonderful opportunity to simply move in and enjoy! DELAYED NEGOTIATIONS: TUES 9/29 @ 12PM OPEN HOUSE: SAT 9/26 12 - 2PM
| Price History | |
|---|---|
| 9/23/2026 | Listed $324,900 |
General Features
| Sewer | Connected |
|---|---|
| Heating | Gas,ForcedAir |
| Cooling | CentralAir |
| Utilities | CableAvailable,HighSpeedInternetAvailable,SewerConnected,WaterConnected |
| Possession | CloseOfEscrow |
| Roof | Asphalt,Shingle |
| Appliances | Dryer,Dishwasher,FreeStandingRange,Disposal,GasOven,GasRange,GasWaterHeater,Oven,Refrigerator,Washer |
| Garage Spaces | 2.5 |
| Patio/Porch Features | Open,Patio,Porch |
| Architectural Style | Colonial,TwoStory |
| Construction Materials | Frame,VinylSiding,CopperPlumbing |
| School District | Webster |
| Year Built | 1970 |
| Electric | CircuitBreakers |
| Stories Count | 2 |
| Township | Not Applicable |
| Levels | Two |
| Property Subtype | SingleFamilyResidence |
| Community Features | TrailsPaths |
| County | Monroe |
| Property Type | Residential |
| Attached Garage | Yes |
| Subdivision Name | Mill Crk Estates Sec 04 |
| Garage Y/N | Yes |
| Other Structures | Sheds,Storage |
| Total Rooms | 9 |
| Full Baths | 2 |
| Status | Active |
| City | Webster |
| Senior Community Y/N | No |
| High School District | Webster |
| MLS Area | Webster-265489 |
| Lot Size Units | Acres |
| Lot Size Square Feet | 20473.0 |
| Year Built Details | Existing |
| Tax Annual Amount | 8543.0 |
| Property Condition | Resale |
| Virtual Tour | https://youtu.be/cuEyJcaAzT4 |
| Standard Status | Active |
| Middle/Junior School District | Webster |
| Elementary School District | Webster |
| Tax Assessed Value | 174000 |
| TaxOtherAnnualAssessmentAmount | 0.0 |
| Tax Lot | 1 |
| Virtual Tour | https://youtu.be/cuEyJcaAzT4 |
Interior Features
| Interior Amenities | BreakfastBar,CeilingFans,CathedralCeilings,DiningArea,Den,SeparateFormalDiningRoom,EntranceFoyer,EatInKitchen,SeparateFormalLivingRoom,KitchenFamilyRoomCombo,Pantry,SolidSurfaceCounters,Skylights,Nat |
|---|---|
| Basement | Full,SumpPump |
| Flooring | Hardwood,Tile,Varies |
| Total Fireplaces | 1 |
| Total Stories | 2 |
| Basement (Y/N) | Yes |
| Air Conditioning Y/N | Yes |
| Heating Y/N | Yes |
| Window Features | Skylights,ThermalWindows |
| Fireplace Y/N | Yes |
| Half Baths | 1 |
| Laundry Features | InBasement |
| Total Bedrooms | 4 |
| Main Level Bathrooms | 1 |
| Total Baths | 3 |
Exterior Features
| Exterior Amenities | BlacktopDriveway,Patio,PrivateYard,SeeRemarks |
|---|---|
| Parking Features | Attached,Electricity,ElectricVehicleChargingStations,Garage,Storage,WaterAvailable,Driveway,GarageDoorOpener,Other |
| Lot Features | CornerLot,IrregularLot,NearPublicTransit,ResidentialLot,Wooded |
| Water Source | Connected,Public |
| Lot Size Area | 0.47 |
| Foundation Details | Block |
| Building Area Total | 2041.0 |
| Lot Dimensions | 98X168 |
| Lot Size Acres | 0.47 |
| Waterfront Y/N | No |
| Road Frontage Type | CityStreet,MainThoroughfare |
Amenities
- Foreclosure
- Views
- Short Sale
- New Construction
- Adult 55+
- Lease To Own
- No HOA Fees
- Furnished
- Primary On Main
- Air Conditioning
- Seller Finance
- Green
- Fixer Upper
- Horse
- Golf
- Fireplace
- Deck
- Garage
- Basement
- Pool
Property vs Single Family Average in 14580
Price
Taxes
Year Built
Visits
 The Greater Syracuse Association of REALTORS ®: The data relating to real estate on this web site comes in part from the Internet Data Exchange (IDX) Program of the CNYIS, powered by CNYIS. Real estate listings held by firms other than NextHome CNY Realty, are marked with the IDX logo and detailed information about them includes the Listing Broker's Firm Name. All information deemed reliable but not guaranteed and should be independently verified. All properties are subject to prior sale, change
 The data relating to real estate on this web site comes in part from the Internet Data Exchange (IDX) Program of NYSAMLS. Real estate listings held by firms other than NextHome CNY Realty, are marked with the IDX logo and detailed information about them includes the Listing Brokers Firm Name.
Disclaimer: All information deemed reliable but not guaranteed and should be independently verified. All properties are subject to prior sale, change or withdrawal. Neither the listing broker(s) nor NextHome
The data relating to real estate on this web site comes in part from the Internet Data Exchange (IDX) Program of NYSAMLS. Real estate listings held by firms other than NextHome CNY Realty, are marked with the IDX logo and detailed information about them includes the Listing Brokers Firm Name.
Disclaimer: All information deemed reliable but not guaranteed and should be independently verified. All properties are subject to prior sale, change or withdrawal. Neither the listing broker(s) nor NextHome
