
Open House Sat, Sep 26th 01:30 PM - 03:00 PM - Views - Primary on Main - Eco Friendly








Address
58 Anytrell Drive, Penfield, NY
Price
$ 299,900
Property Attributes
- MLS#R1716321
- TypeSingle Family
- Listing Status Active
- CountyMONROE
- CityPenfield
- AreaPenfield
- NeighborhoodHatch View Sec 01
- Zip14580
- StyleSplitLevel
- Year Built1961
- Taxes$ 6562
- Price$ 299,900
- Bedrooms4
- Full Bathrooms2
- Half Bathrooms0
- Sqr Footage1892
- Lot Size0.46 Acres
Data Source:
Greater Rochester AOR (GRAR)
Property Description
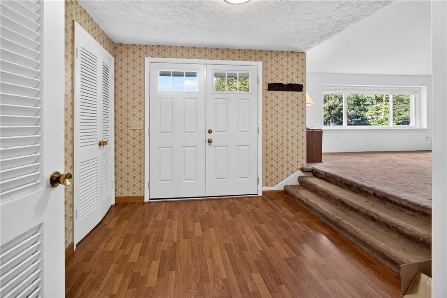
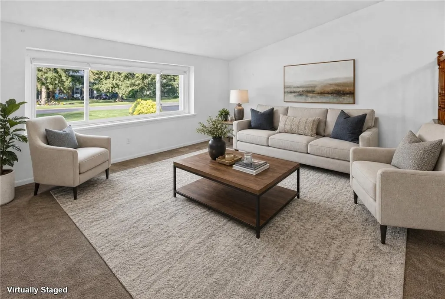
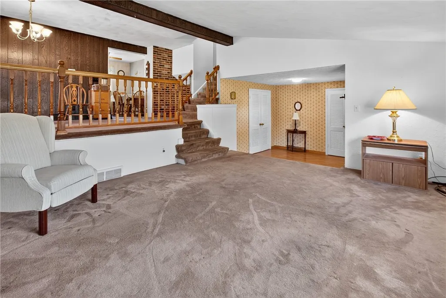
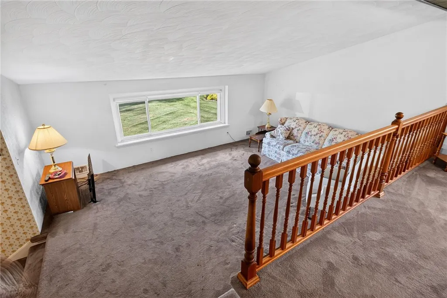
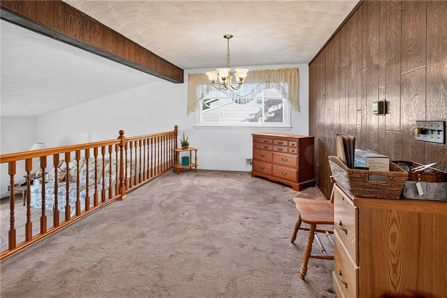
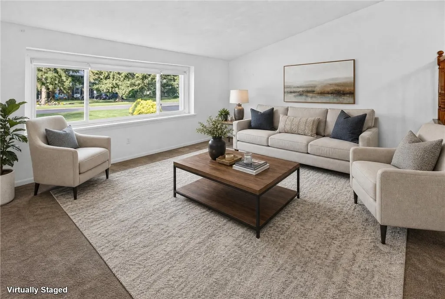
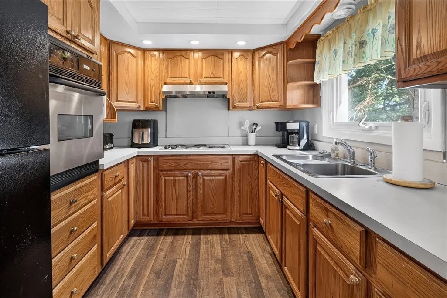
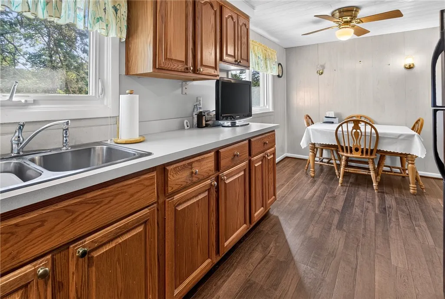
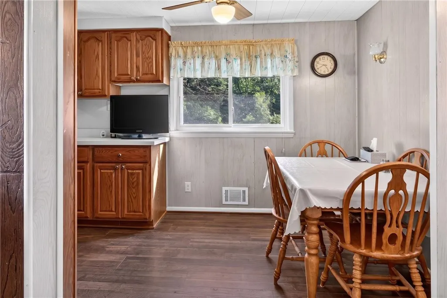
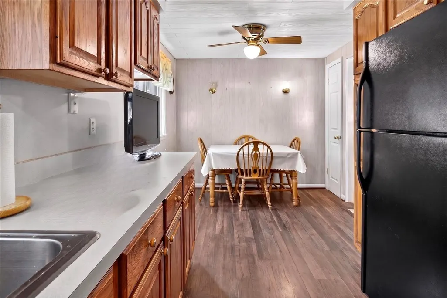
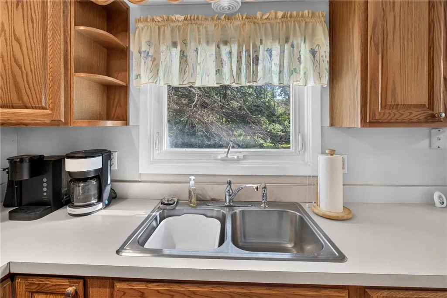
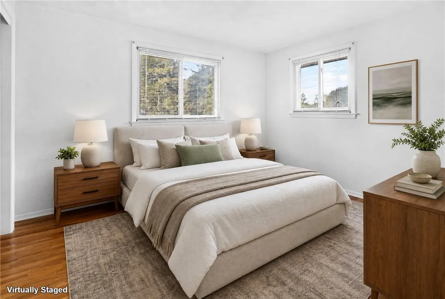
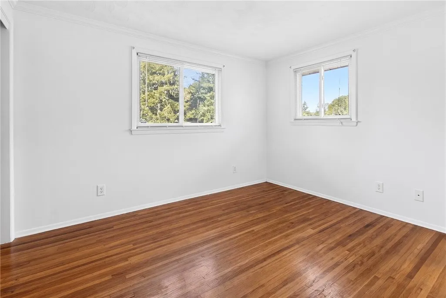
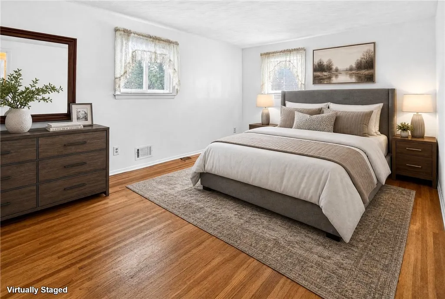
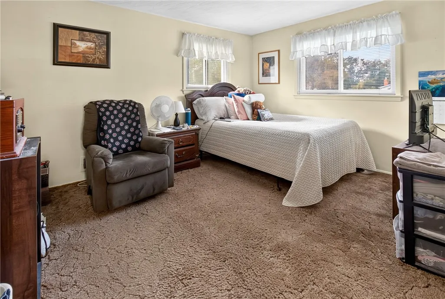
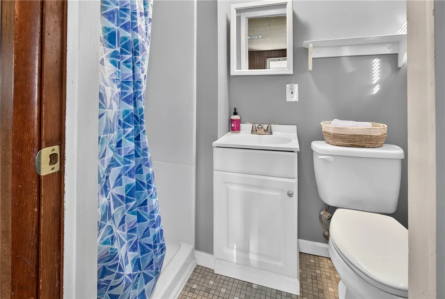
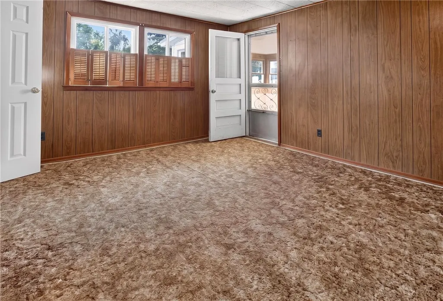
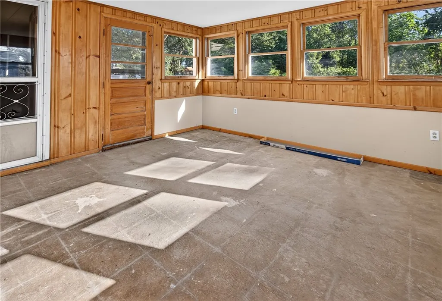
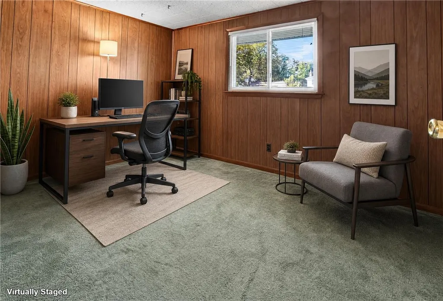
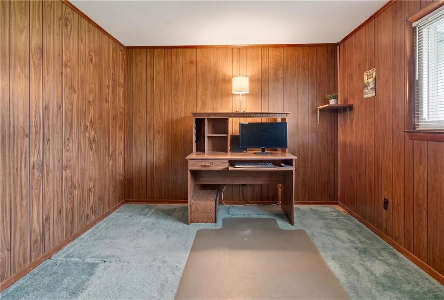
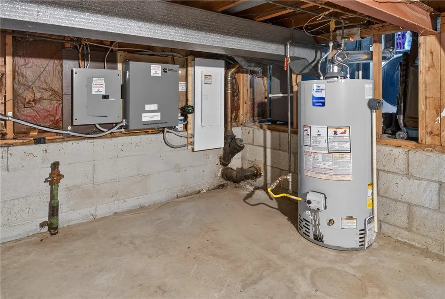
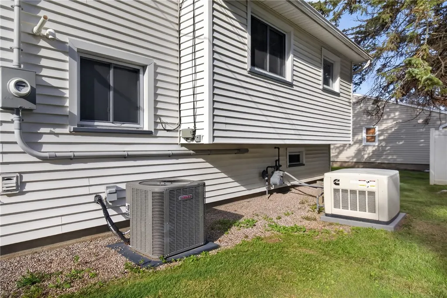
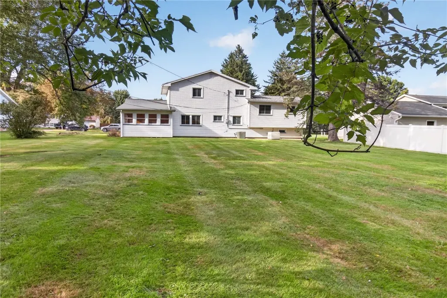
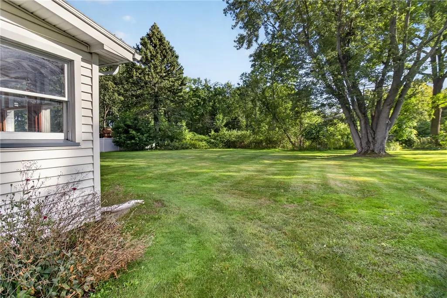
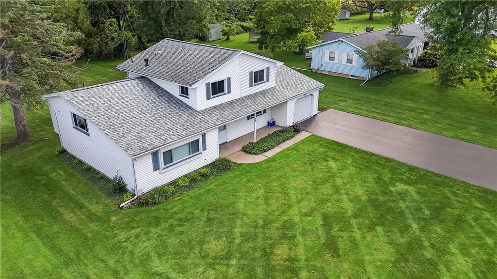
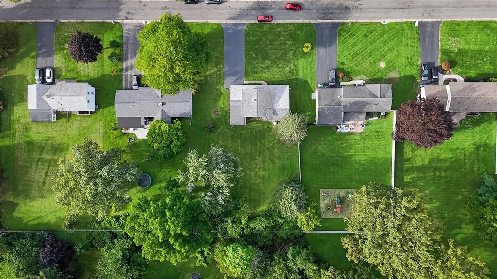
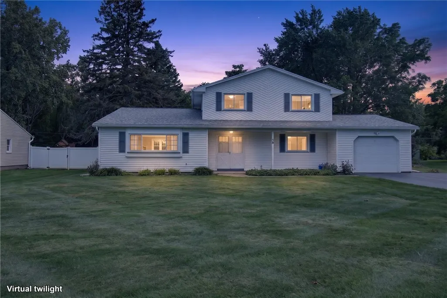
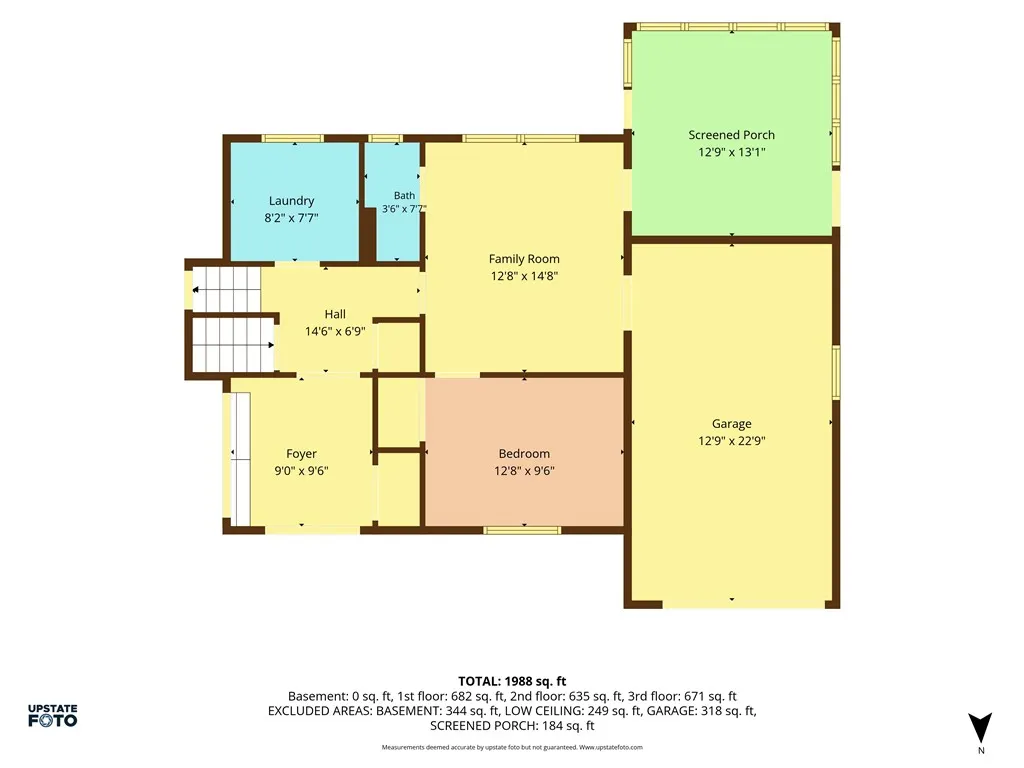
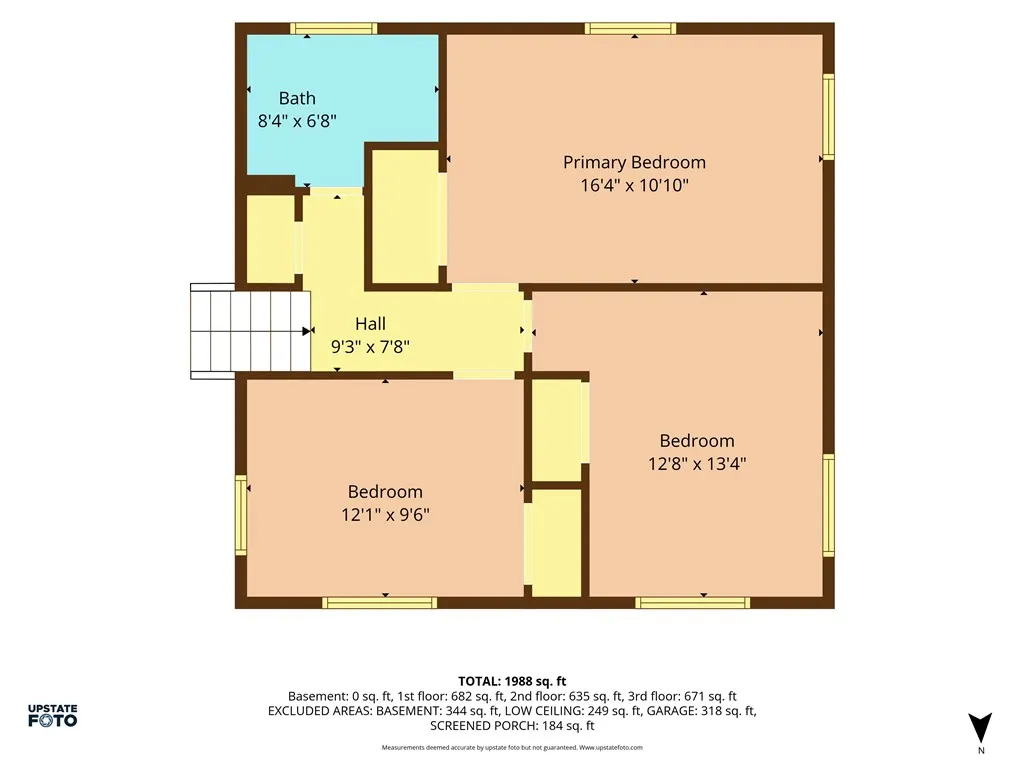
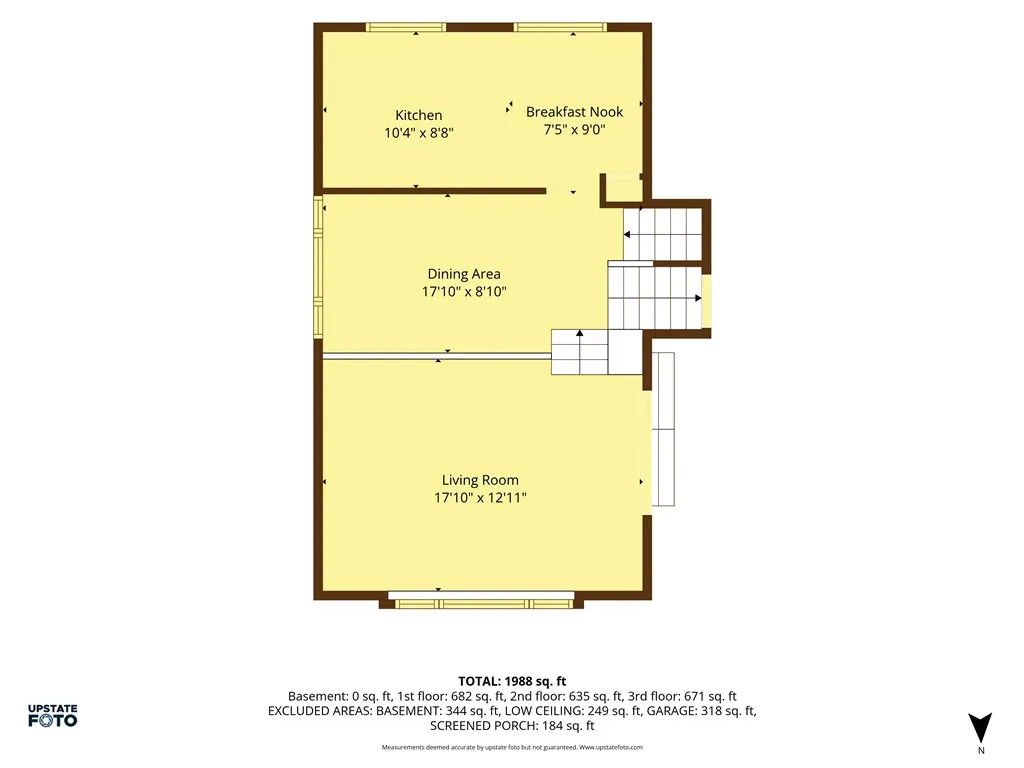
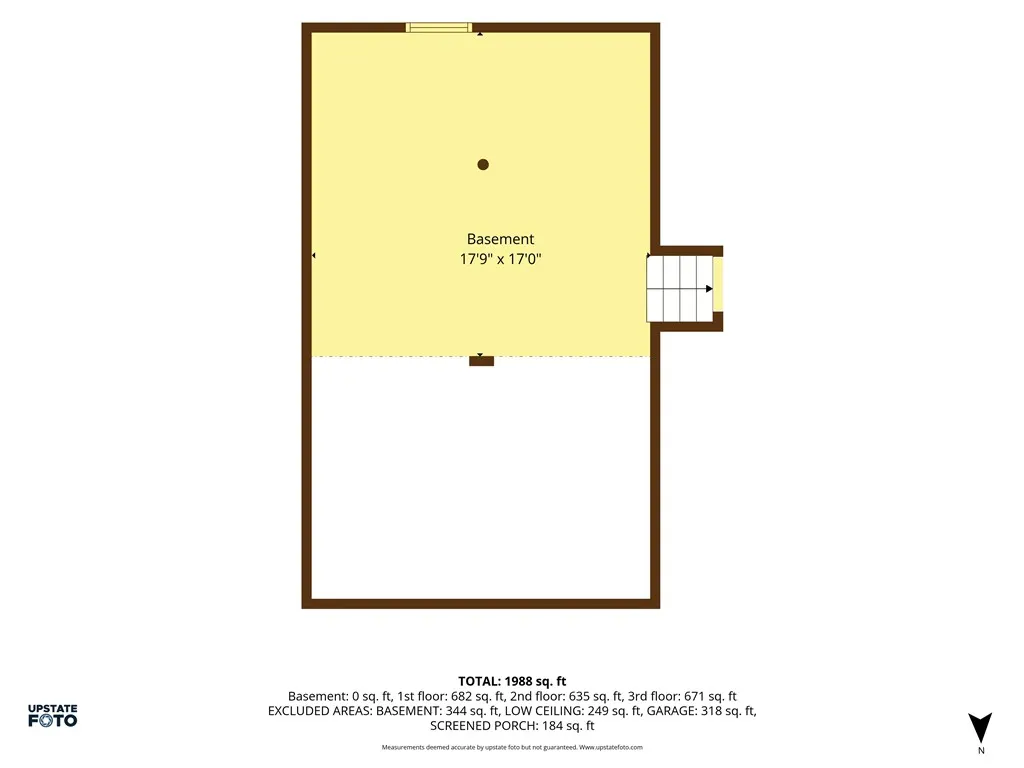
Welcome to a home filled with space, flexibility, and opportunity! Proudly cared for by one family, this well-built split level home sits on a spacious 100' x 200' lot on a quiet dead-end street. The deep, sprawling yard is framed by mature greenery, creating a wonderful sense of privacy and a peaceful backdrop for outdoor enjoyment. Step inside to a large foyer that opens to a versatile living area ready to adapt to your needs. Use it as a traditional living room and dining area, create a dedicated home-schooling or gaming space, or design it around whatever fits your lifestyle. The kitchen offers plentiful cabinetry and includes appliances, providing plenty of storage and workspace. Just one level down, you'll find even more living flexibility with a second gathering space, full bath, and bedroom or home office. This level also provides direct access to the large enclosed porch, where you can relax and take in views of the expansive lawn. Conveniently located on the entry level, the laundry room makes everyday living a little easier by eliminating unnecessary trips up and down the stairs. The upper level features three bedrooms with beautiful hardwood flooring and an updated full bath. Thermal-pane windows provide energy efficient comfort while also offering the convenience of easy cleaning. A whole-house generator adds an extra measure of peace of mind when severe weather arrives. With a wide lot, deep private yard, flexible living spaces, generous storage, and a location close to shopping and highly regarded schools, this home offers an opportunity to create the lifestyle you've been looking for. Make it your own, Make it home. Make it your forever home! Delayed negotiation until Wednesday, September 30th at 3:00 PM
| Elementary School | Middle School | High School |
|---|---|---|
| Plank Road North Elementary | Willink Middle | Webster-Schroeder High |
| Price History | |
|---|---|
| 9/23/2026 | Listed $299,900 |
General Features
| Sewer | Connected |
|---|---|
| Heating | Gas,ForcedAir |
| Cooling | CentralAir |
| Utilities | CableAvailable,SewerConnected,WaterConnected |
| Possession | CloseOfEscrow,Immediately |
| Roof | Asphalt |
| Appliances | BuiltInRange,BuiltInOven,Dryer,ExhaustFan,ElectricOven,ElectricRange,GasWaterHeater,Refrigerator,RangeHood,Washer |
| Garage Spaces | 1.0 |
| Patio/Porch Features | Covered,Porch |
| Architectural Style | SplitLevel |
| Construction Materials | VinylSiding,CopperPlumbing |
| School District | Webster |
| Year Built | 1961 |
| Electric | CircuitBreakers |
| Stories Count | 2 |
| Township | Not Applicable |
| Levels | Two |
| Property Subtype | SingleFamilyResidence |
| Accessibility | AccessibleBedroom |
| County | Monroe |
| Property Type | Residential |
| Attached Garage | Yes |
| Subdivision Name | Hatch View Sec 01 |
| Garage Y/N | Yes |
| Total Rooms | 7 |
| Full Baths | 2 |
| Status | Active |
| Directions | From Ridge Road head south on Hatch Road to west on Anytrell Drive |
| High School | Webster-Schroeder High |
| City | Penfield |
| Senior Community Y/N | No |
| High School District | Webster |
| MLS Area | Penfield-264200 |
| Lot Size Units | Acres |
| Lot Size Square Feet | 20038.0 |
| Elementary School | Plank Road North Elementary |
| Year Built Details | Existing |
| Tax Annual Amount | 6562.0 |
| Middle/Junior High School | Willink Middle |
| Property Condition | Resale |
| Standard Status | Active |
| Middle/Junior School District | Webster |
| Elementary School District | Webster |
| Tax Assessed Value | 215900 |
| TaxOtherAnnualAssessmentAmount | 0.0 |
| Tax Lot | 16 |
Interior Features
| Interior Amenities | CeilingFans,EntranceFoyer,EatInKitchen,SeparateFormalLivingRoom,LivingDiningRoom,BedroomOnMainLevel |
|---|---|
| Basement | Full,Partial,SumpPump |
| Flooring | Carpet,CeramicTile,Hardwood,Varies |
| Total Stories | 2 |
| Basement (Y/N) | Yes |
| Air Conditioning Y/N | Yes |
| Heating Y/N | Yes |
| Fireplace Y/N | No |
| Laundry Features | MainLevel |
| Total Bedrooms | 4 |
| Below Grade Finished Area | 634.0 |
| Main Level Bedrooms | 1 |
| Main Level Bathrooms | 1 |
| Total Baths | 2 |
Exterior Features
| Exterior Amenities | BlacktopDriveway |
|---|---|
| Parking Features | Attached,Garage,Driveway,GarageDoorOpener |
| Lot Features | Rectangular,RectangularLot,ResidentialLot |
| Water Source | Connected,Public |
| Lot Size Area | 0.46 |
| Foundation Details | Block |
| Building Area Total | 1892.0 |
| Lot Dimensions | 100X200 |
| Lot Size Acres | 0.46 |
| Waterfront Y/N | No |
| Road Frontage Type | CityStreet |
Amenities
- Foreclosure
- Views
- Short Sale
- New Construction
- Adult 55+
- Lease To Own
- No HOA Fees
- Furnished
- Primary On Main
- Air Conditioning
- Seller Finance
- Green
- Fixer Upper
- Horse
- Golf
- Fireplace
- Deck
- Garage
- Basement
- Pool
Property vs Single Family Average in 14580
Price
Taxes
Year Built
 The Greater Syracuse Association of REALTORS ®: The data relating to real estate on this web site comes in part from the Internet Data Exchange (IDX) Program of the CNYIS, powered by CNYIS. Real estate listings held by firms other than NextHome CNY Realty, are marked with the IDX logo and detailed information about them includes the Listing Broker's Firm Name. All information deemed reliable but not guaranteed and should be independently verified. All properties are subject to prior sale, change
 The data relating to real estate on this web site comes in part from the Internet Data Exchange (IDX) Program of NYSAMLS. Real estate listings held by firms other than NextHome CNY Realty, are marked with the IDX logo and detailed information about them includes the Listing Brokers Firm Name.
Disclaimer: All information deemed reliable but not guaranteed and should be independently verified. All properties are subject to prior sale, change or withdrawal. Neither the listing broker(s) nor NextHome
The data relating to real estate on this web site comes in part from the Internet Data Exchange (IDX) Program of NYSAMLS. Real estate listings held by firms other than NextHome CNY Realty, are marked with the IDX logo and detailed information about them includes the Listing Brokers Firm Name.
Disclaimer: All information deemed reliable but not guaranteed and should be independently verified. All properties are subject to prior sale, change or withdrawal. Neither the listing broker(s) nor NextHome
